
Views - Primary on Main
Address
6626 Cherry Pointe Court, Mobile, AL
Price
$ 250,000
Property Attributes
- MLS#7729771
- TypeSingle Family
- Listing Status Active
- CountyMobile
- CityMobile
- NeighborhoodHeritage Woods
- Zip36695
- StyleTraditional
- Year Built1988
- Taxes$ 2502
- Price$ 250,000
- Bedrooms3
- Full Bathrooms2
- Half Bathrooms0
- Sqr Footage1837
- Lot Size0.2099 Acres
Data Source:
Mobile Area Association of REALTORS®® Inc/Gulf Coast MLS
Property Description
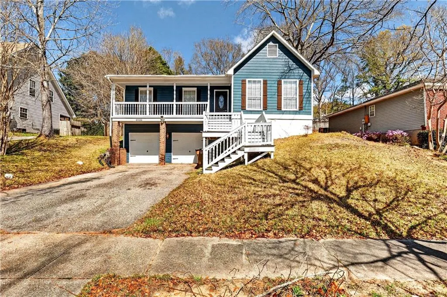
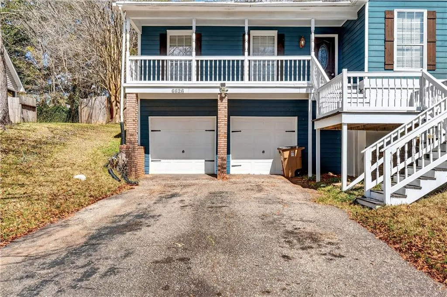
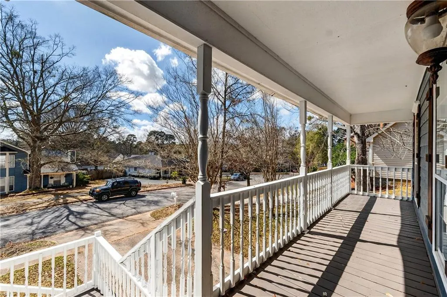
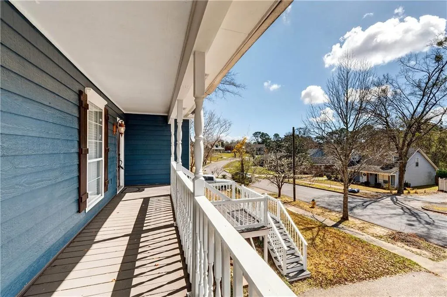
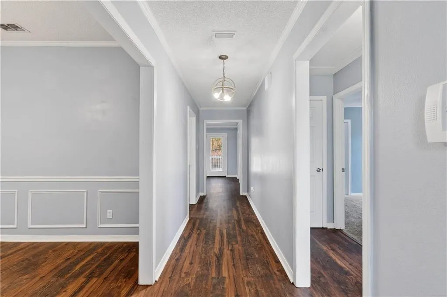
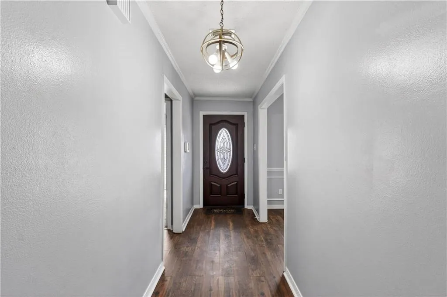
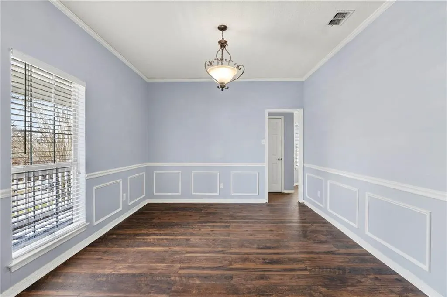
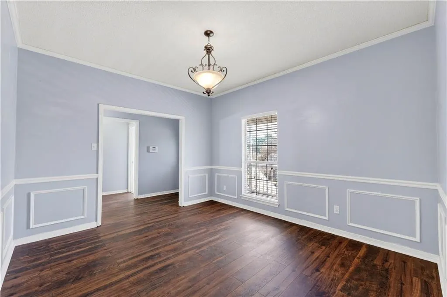
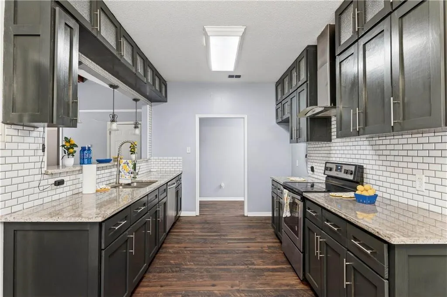
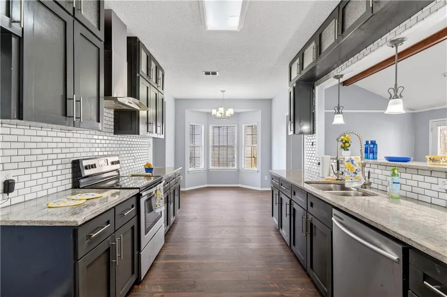
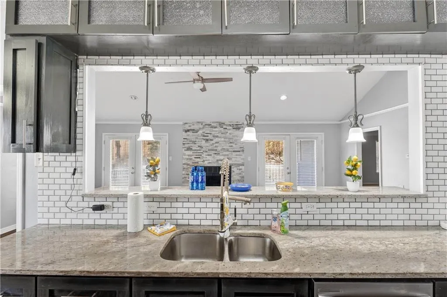
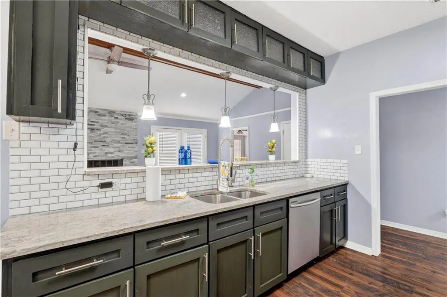
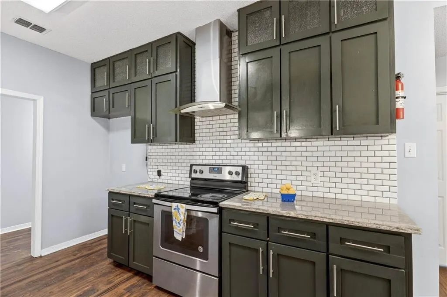
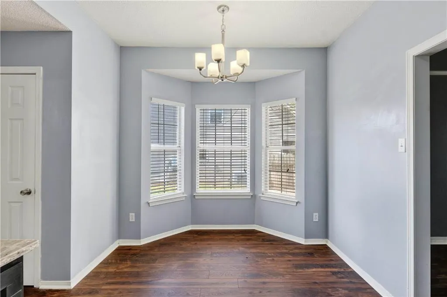
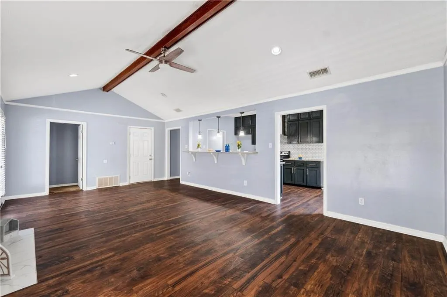
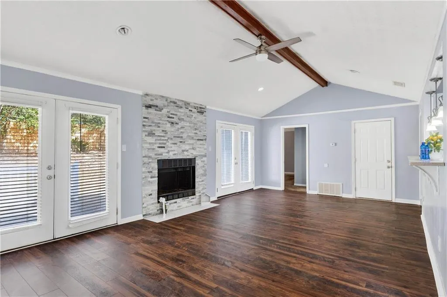
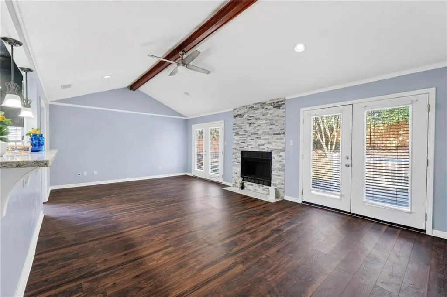
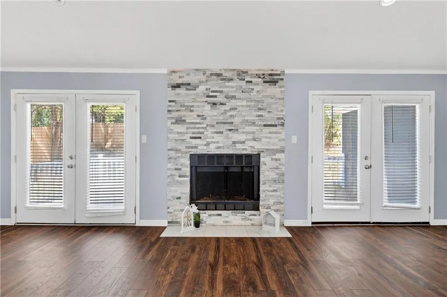
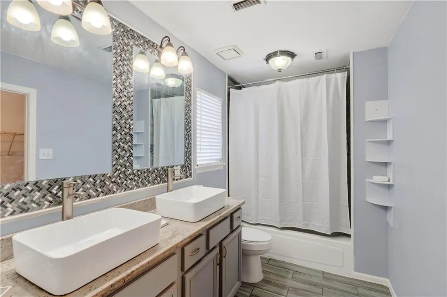
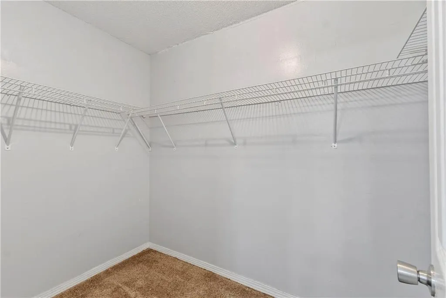
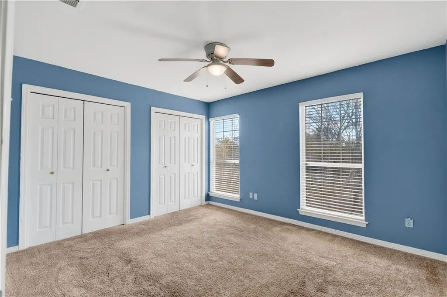
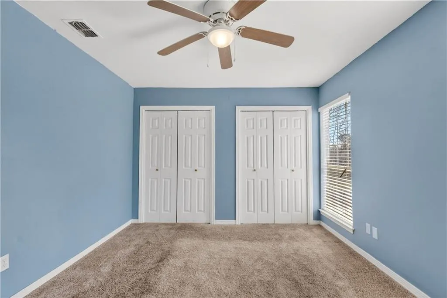
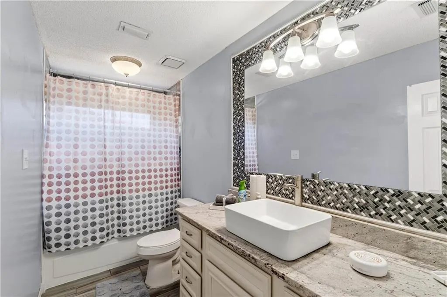
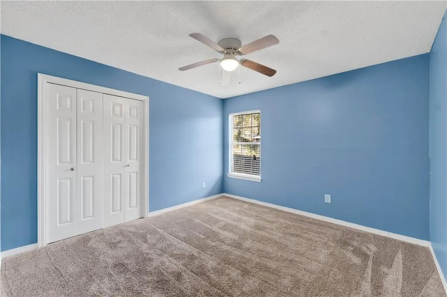
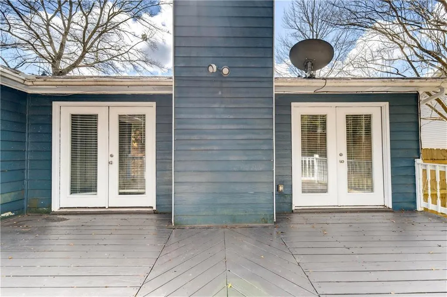
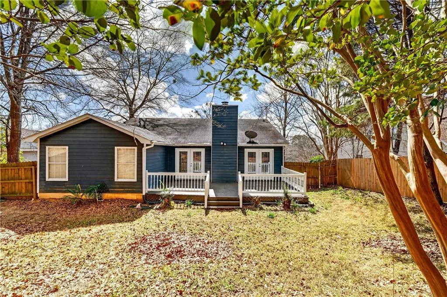
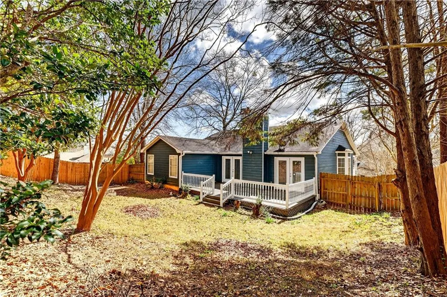
Welcome to this charming raised cottage located in the established Heritage Woods subdivision off Hillcrest Road in West Mobile. Known for its quiet streets, mature trees, and convenient location, Heritage Woods offers a peaceful neighborhood setting while remaining close to everything the city has to offer. This well-maintained home features a drive-under two-car garage and inviting outdoor living spaces, including front and back decks perfect for relaxing or entertaining. The fully fenced backyard provides plenty of room for gatherings, pets, or outdoor activities. Inside, the home offers bamboo flooring, granite countertops and custom cabinetry with upper display lighting that give the kitchen a modern yet timeless feel. The spacious galley kitchen flows seamlessly into the breakfast area, formal dining room, and a large vaulted living room with a wood-burning fireplace, creating a warm and comfortable space for everyday living and entertaining. The primary suite features elegant cove ceilings, new carpet, and a nicely updated en-suite bathroom with dual sinks, herringbone tile accents, and generous storage. Additional improvements include: Deck and patio installed in 2025 New fence installed in 2025 Heating and cooling system installed around 2017–2018 Crawlspace moisture-control and structural improvements completed in 2022 Conveniently located just minutes from Interstate I-10, this home provides easy access for commuting while being close to shopping, dining, and entertainment along Hillcrest Road and Airport Boulevard. Easy to show. Buyers to verify all information during their due diligence. Proof of approval requested with offers.
| Elementary School | Middle School | High School |
|---|---|---|
| Olive J Dodge Elementary School | Burns Middle School | WP Davidson High School |
| Price History | |
|---|---|
| 3/6/2026 | Listed $259,900 |
| 3/6/2026 | 4$269,900 |
| 3/6/2026 | 4$259,900 |
| 4/12/2026 | 2$254,900 |
| 5/19/2026 | 2$249,900 |
| 8/17/2026 | Listed $250,000 |
General Features
| Sewer | Public Sewer |
|---|---|
| Heating | Central |
| Cooling | Central Air |
| Utilities | Cable Available,Electricity Available,Sewer Available,Water Available |
| Roof | Shingle |
| Appliances | Dishwasher,Electric Range |
| Garage Spaces | 2 |
| Patio/Porch Features | Deck |
| Architectural Style | Traditional |
| Pool Features | None |
| Construction Materials | Aluminum Siding |
| Year Built | 1988 |
| Electric | None |
| Topography | Sloping |
| Levels | One |
| Property Subtype | Single Family Residence |
| Waterfront Features | None |
| Community Features | None |
| County | Mobile - AL |
| Property Type | Residential |
| Energy Efficient | None |
| Subdivision Name | Heritage Woods |
| Garage Y/N | true |
| Other Structures | None |
| Full Baths | 2 |
| Status | Active |
| High School | WP Davidson |
| City | Mobile |
| Lot Size Units | Square Feet |
| Lot Size Square Feet | 9143.244 |
| Spa Features | None |
| Elementary School | Olive J Dodge |
| Land Lease Y/N | false |
| Tax Annual Amount | 2502 |
| Middle/Junior High School | Burns |
| Primary Bedroom Level | Main |
| Standard Status | Active |
| Occupancy Type | Vacant |
Interior Features
| Interior Amenities | High Ceilings 9 ft Main,Recessed Lighting |
|---|---|
| Basement | Driveway Access,Exterior Entry |
| Flooring | Carpet |
| Fireplace Features | Decorative,Wood Burning Stove |
| Air Conditioning Y/N | true |
| Heating Y/N | true |
| Window Features | Double Pane Windows,Wood Frames |
| Fireplace Y/N | true |
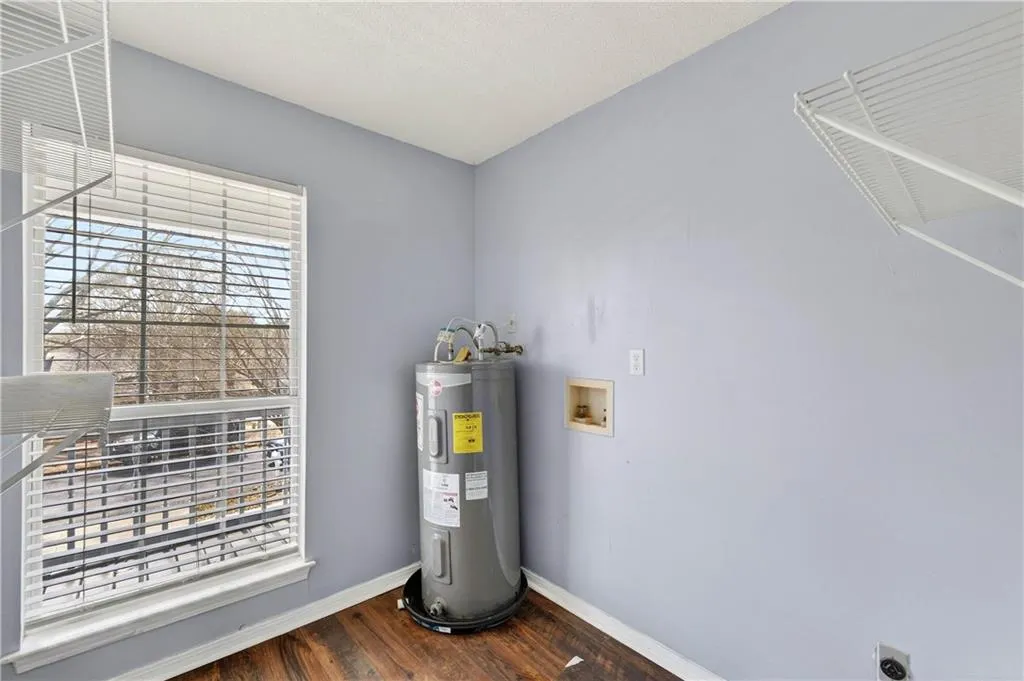
| Laundry Features | Laundry Room |
| Total Bedrooms | 3 |
| Kitchen Features | Breakfast Bar,View to Family Room |
| Total Baths | 2 |
| Primary Bathroom Features | Tub/Shower Combo |
| Dining Room Features | Separate Dining Room |
Exterior Features
| Exterior Amenities | Private Yard,Rain Gutters |
|---|---|
| Fencing | Back Yard,Wood |
| Parking Features | Drive Under Main Level,Driveway,Garage,Garage Faces Front |
| Lot Features | Back Yard,Sloped |
| Water Source | Public |
| Total Parking | 2 |
| Lot Size Area | 9143.244 |
| Foundation Details | None |
| Spa | false |
| Building Area Total | 1837 |
| Lot Dimensions | 77x134x66x129 |
| Lot Size Acres | 0.2099 |
| Road Surface Type | Asphalt |
| Waterfront Y/N | false |
| Covered Spaces | 2 |
| Road Frontage Type | City Street |
Amenities
- Foreclosure
- Views
- Short Sale
- New Construction
- Adult 55+
- Lease To Own
- No HOA Fees
- Furnished
- Primary On Main
- Air Conditioning
- Seller Finance
- Green
- Fixer Upper
- Horse
- Golf
- Fireplace
- Deck
- Garage
- Basement
- Pool
Property vs Single Family Average in 36695
Price
Taxes
Year Built
 Baldwin County Association Of Realtors®: All information deemed reliable but not guaranteed. All properties are subject to prior sale, change or withdrawal. Neither listing broker(s) or information provider(s) shall be responsible for any typographical errors, misinformation, misprints and shall be held totally harmless. Listing(s) information is provided for consumer's personal, non-commercial use and may not be used for any purpose other than to identify prospective properties consumers may
 All information is believed to be accurate but is not guaranteed. Protected by Copyright© 2026 and is owned either by the Mobile Area Association of REALTORS® Inc/Gulf Coast MLS; or by the developers of the software, Inside Real Estate, LLC. All rights reserved.
